

Open House Sat, Nov 7th 12:00 PM - 03:00 PM

Address
112 Via Tiberio, Rancho Mirage, CA
Price
$ 749,000
Property Attributes
- MLS#219153903DA
- TypeSingle Family
- Listing Status Active
- CountyRiverside
- CityRancho Mirage
- Area Rancho Mirage
- NeighborhoodTuscany
- Zip92270
- Style
- Year Built2003
- Price$ 749,000
- Bedrooms3
- Full Bathrooms3
- Half Bathrooms0
- Sqr Footage2184
- Lot Size0.16 Acres
Data Source:
California Regional MLS (CRMLS)
Property Description
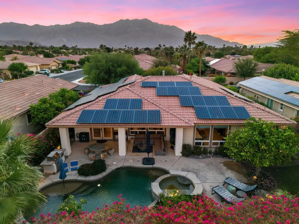
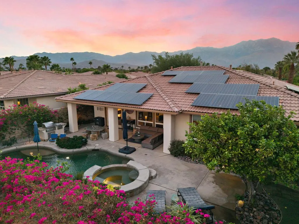
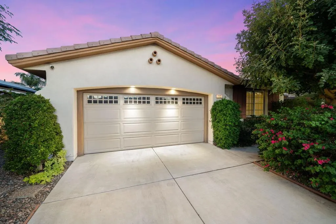
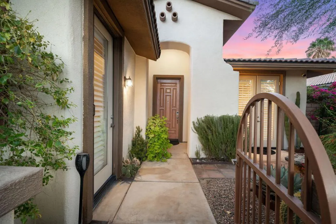
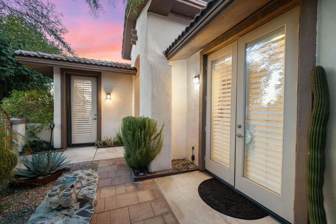
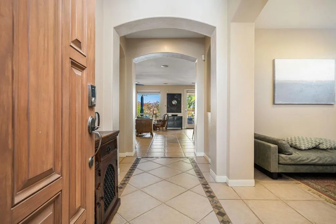
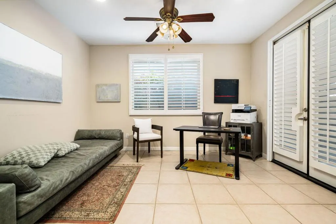
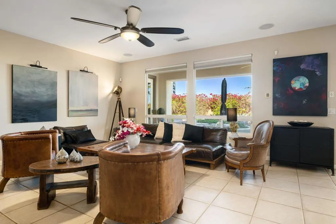
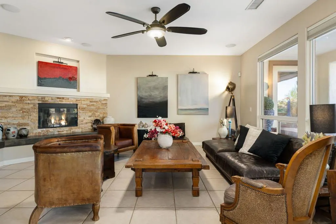
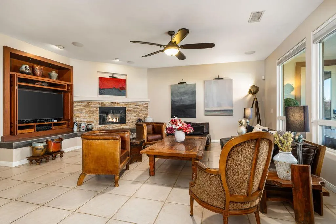
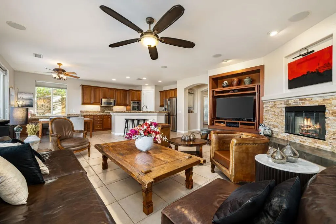
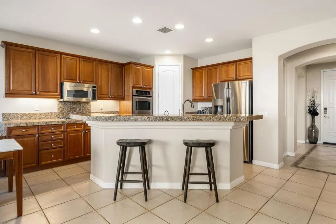
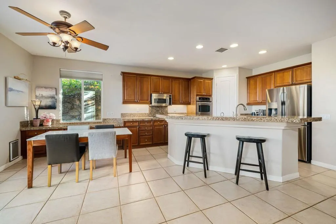
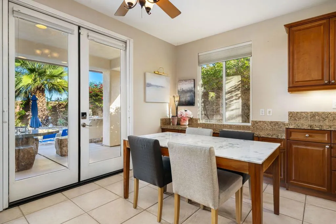
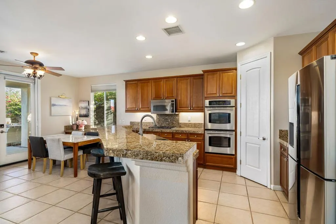
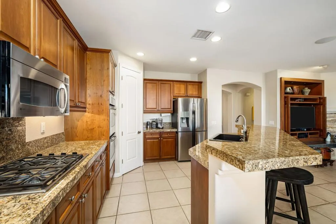
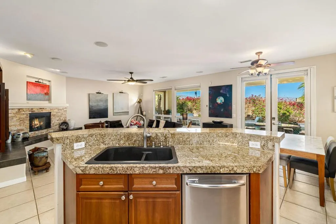
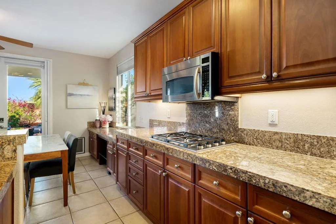
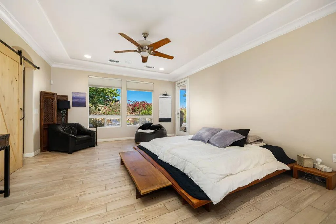
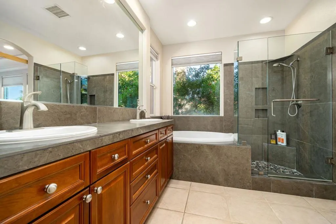
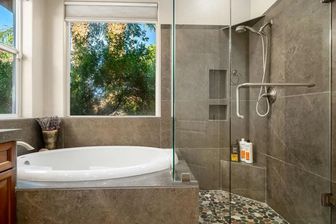
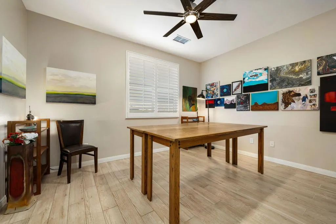
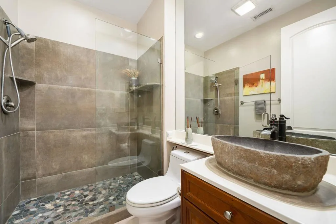
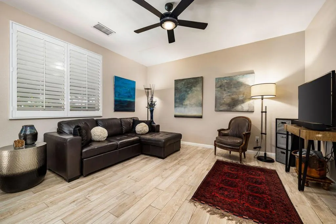
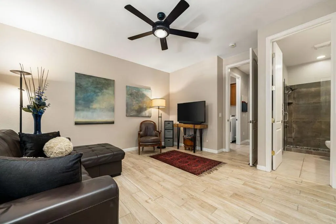
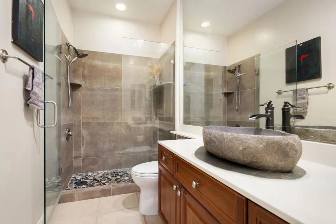
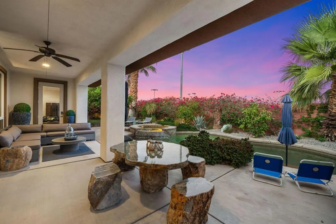
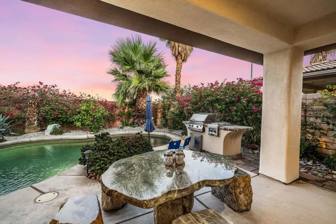
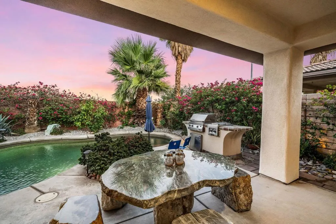
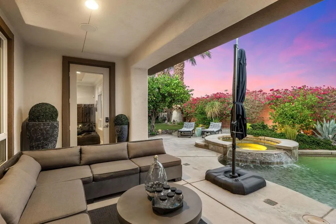
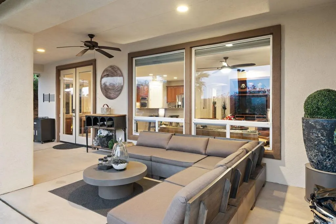
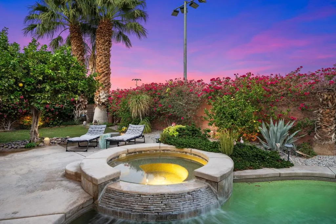
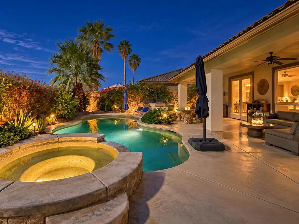
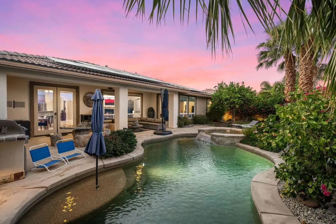
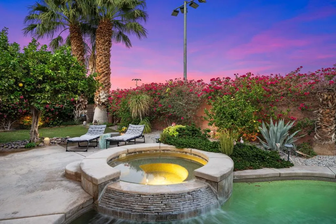
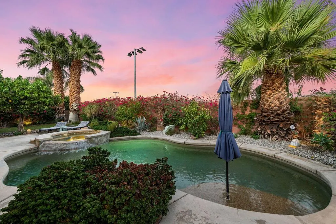
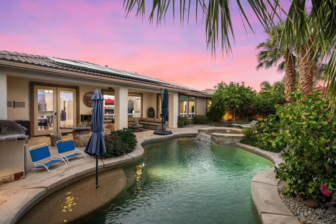
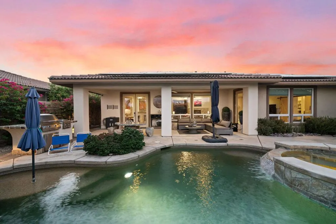
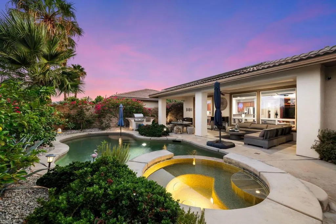
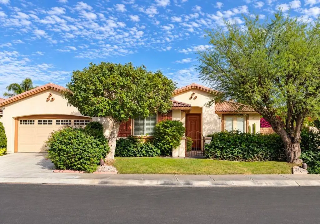
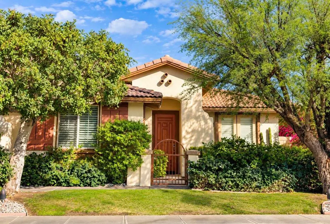
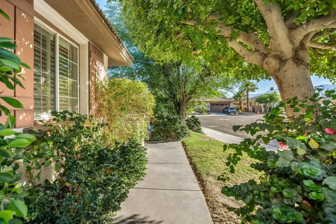
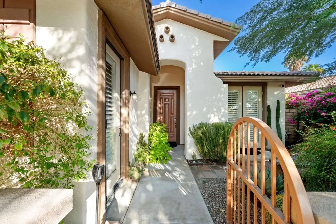
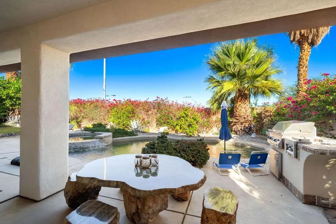
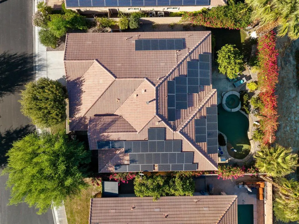
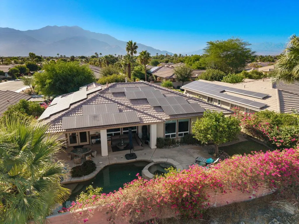
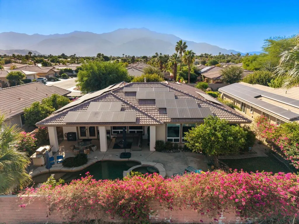
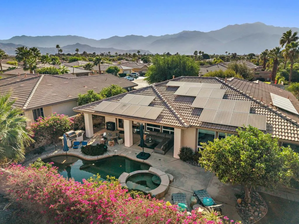
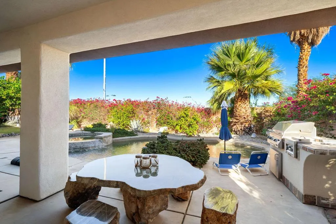
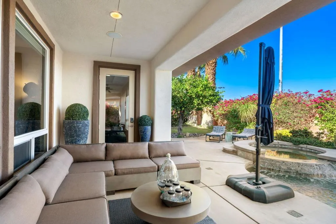
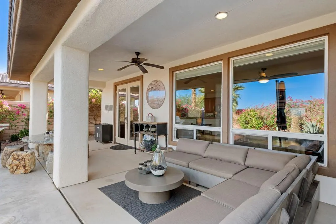
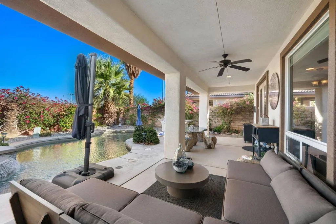
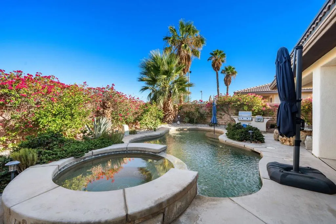
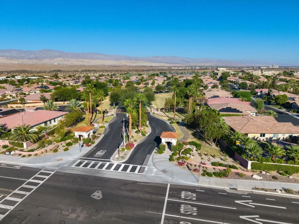
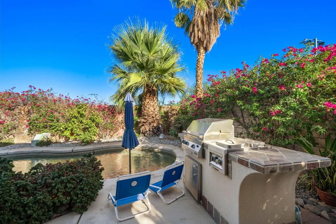
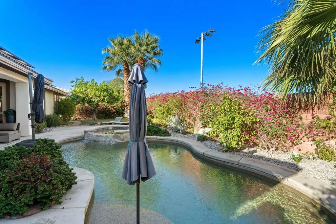
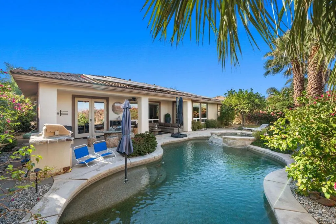
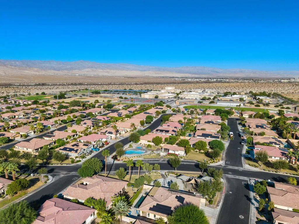
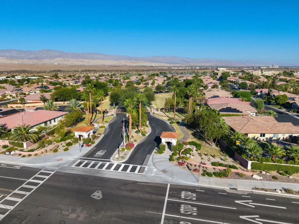
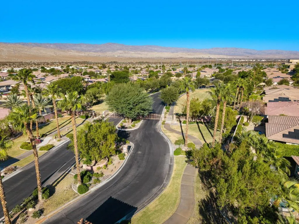
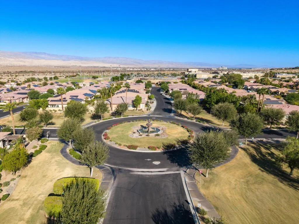
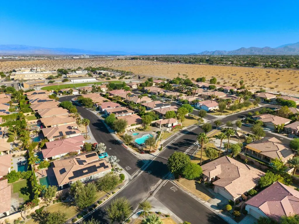
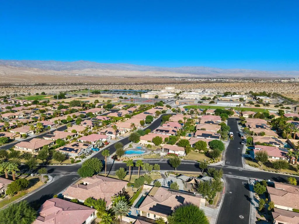
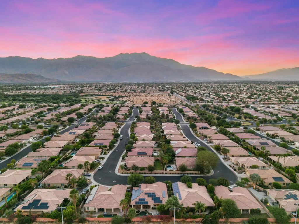
Welcome to your ultimate desert escape! Situated within the prestigious, gated enclave of Tuscany in Rancho Mirage, this exceptional 3 bd/3 ba home spans 2,184 square feet of pristine living space. Originally built in 2003 and tastefully remodeled in 2019, this home is offered furnished per inventory, inviting you to move right in and immediately enjoy the Palm Springs area lifestyle. From your first approach, the property commands attention with immaculate landscaping and exceptional curb appeal. Step through the wrought-iron gate to discover a private front entry courtyard with a fountain. Inside, the bright foyer reveals an airy, open floor plan. A versatile bonus den offers the perfect canvas for a home office, media room, or art studio. The heart of the home is the chef's kitchen, seamlessly overlooking the great room and cozy stone fireplace. It features an expansive granite breakfast bar, a walk-in pantry, and a suite of premium stainless appliances including a Wolf gas cooktop, GE Profile microwave, dishwasher, and double wall oven, and a Samsung 4-door refrigerator. Retreat to the grand primary suite, highlighting tray ceilings, direct backyard access, a custom walk-in closet, and a luxurious en-suite bathroom with dual vanities, a deep soaking tub, and a frameless glass shower. Visitors will enjoy total comfort in the private guest rooms (one ensuite) with elegant plantation shutters. Both guests baths feature custom tiled showers, river rock flooring, and modern stone vessel sinks. The backyard oasis is a masterpiece of outdoor living. Relax under the deep shade of the massive covered lanai with recessed lighting, or dine alfresco by the custom built-in BBQ island kitchen. Steps away, a magnificent Pebble-Tec swimming pool awaits, anchored by an integrated, elevated custom spa with a cascading rock spillway and ambient underwater lighting. Framed by vibrant bougainvillea and sweet-scented citrus trees, this private paradise offers completely unobstructed, panoramic mountain views.To ensure modern efficiency, a high-output leased solar system sits atop the roof to maximize energy savings year-round. Living in Tuscany grants you access to top-tier amenities, including a community pool, central fountain plaza, playground, and dog park--all for an incredibly low HOA fee of just $235/month, which conveniently includes cable TV. This beautifully updated Rancho Mirage estate flawlessly blends security, luxury, and unmatched value.
| Elementary School | High School |
|---|---|
| Rancho Mirage Elementary School | Rancho Mirage High School |
| Price History | |
|---|---|
| 10/7/2026 | Listed $749,000 |
General Features
| Living Area | 2184 |
|---|---|
| Heating | Fireplace(s),Natural Gas |
| Cooling | Central Air |
| Utilities | Cable Available |
| Possession | Close Of Escrow |
| Roof | Slate |
| Appliances | Dishwasher,Electric Oven,Gas Cooktop,Disposal,Microwave,Refrigerator,Range Hood |
| HOA Fee | 235 |
| Garage Spaces | 2 |
| Patio/Porch Features | Covered |
| Pool Features | Community,Electric Heat,In Ground,Pebble,Private |
| Security Features | Security Gate,Gated Community |
| Exclusions | Furnished per inventory |
| Year Built | 2003 |
| View | Mountain(s) |
| Stories Count | 1 |
| Levels | One |
| Property Subtype | Single Family Residence |
| Community Features | Gated,Pool |
| Assoc Fee Paid Per | Monthly |
| County | Riverside |
| New Construction | false |
| Property Type | Residential |
| Association Amenities | Playground,Cable TV |
| HOA | true |
| Attached Garage | true |
| Subdivision Name | Tuscany |
| Garage Y/N | true |
| Full Baths | 1 |
| Special Listing Conditions | Standard |
| Status | Active |
| Directions | Enter Tuscany community at the main gate at Da Vall Drive and Via Tuscany. Go straight through gate, right on Via Montecassino, left on Via Milano, left on Via Tiberio, house is on right Cross Street: Da Vall Drive and Via Tuscany. |
| High School | Rancho Mirage |
| City | Rancho Mirage |
| Disclosures | Covenants/Restrictions Disclosure,HOA Disclosure |
| Association Name | Tuscany HOA |
| Senior Community Y/N | false |
| High School District | Palm Springs Unified |
| Open Parking Spaces | 2 |
| MLS Area | 321 - Rancho Mirage |
| Lot Size Units | Square Feet |
| Lot Size Square Feet | 6970 |
| Listing Terms | Cash,Conventional,FHA,VA Loan |
| Spa Features | Heated,In Ground,Private |
| Elementary School | Rancho Mirage |
| Property Attached Y/N | false |
| Land Lease Y/N | false |
| Lease Considered Y/N | false |
| Builder Name | GHA Communities |
| Standard Status | Active |
| Occupancy Type | Owner |
| Year Built Source | Assessor |
| Property Sub Type Additional | Single Family Residence |
| PostalCity | RANCHO MIRAGE |
Interior Features
| Interior Amenities | Breakfast Bar,Tray Ceiling(s),Crown Molding,Separate/Formal Dining Room,Primary Suite,Walk-In Pantry,Walk-In Closet(s) |
|---|---|
| Flooring | Tile |
| Fireplace Features | Gas,Great Room |
| Total Stories | 1 |
| Air Conditioning Y/N | true |
| Heating Y/N | true |
| Window Features | Shutters |
| Fireplace Y/N | true |
| 3/4 Baths | 2 |
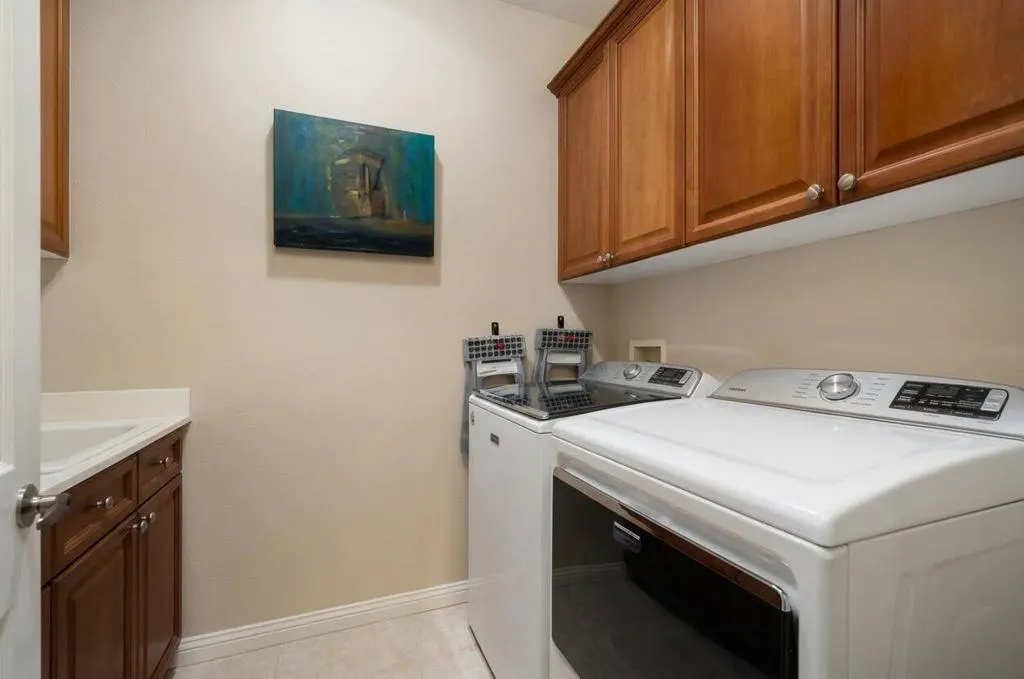
| Laundry Features | Laundry Room |
| Total Bedrooms | 3 |
| LivingAreaSource | Assessor |
| Total Baths | 3 |
Exterior Features
| Parking Features | Driveway,Garage,Garage Door Opener |
|---|---|
| Lot Features | Back Yard,Front Yard,Landscaped,Planned Unit Development,Sprinklers Timer,Sprinkler System |
| Total Parking | 4 |
| Inclusions | Furnished per inventory |
| Lot Size Area | 6970 |
| Spa | false |
| Lot Size Acres | 0.16 |
| Private Pool | true |
| Lot Size Source | Assessor |
| Builder Model | Chianti |
Amenities
- Foreclosure
- Views
- Short Sale
- New Construction
- Adult 55+
- Lease To Own
- No HOA Fees
- Furnished
- Primary On Main
- Air Conditioning
- Seller Finance
- Green
- Fixer Upper
- Horse
- Golf
- Fireplace
- Deck
- Garage
- Basement
- Pool
Property vs Single Family Average in 92270
Price
Year Built
 Based on information from California Regional Multiple Listing Service, Inc. as of November 7, 2026 4:40 PM UTC This information is for your personal, non-commercial use and may not be used for any purpose other than to identify prospective properties you may be interested in purchasing. Display of MLS data is usually deemed reliable but is NOT guaranteed accurate by the MLS. Buyers are responsible for verifying the accuracy of all information and should investigate the data themselves or retain appropriate professionals. Information from sources other than the Listing Agent may have been included in the MLS data. Unless otherwise specified in writing, Broker/Agent has not and will not verify any information obtained from other sources. The Broker/Agent providing the information contained herein may or may not have been the Listing and/or Selling Agent.
